Wednesday, June 20, 2012

Every day it's getting closer!

Just like it says in the Buddy Holly classic - "goin' faster than a roller coaster"


The plasterers are putting finishing touches on the beams and in the offices.  The small office walls are painted and they look great.  Lovely to have such a splash of bright colour - it looks as if the sun is out in the corner. 


With the tiles on the central area floor and the timber on the panels having a coat of sealant it's all coming together nicely.  The new entrance doors a the Mall corner entrance have been fitted.  It will be wonderful to be able to have doors open during a southerly and not have a freezing wind blow straight inside with every customer who walks in! 


The sparkies are busy putting up elegant light fittings.  Light shades are still all covered in protective plastic so as the keep the dust free as the building work carries on.


The guys outside are preparing the front entrance for concreting.  Footings for the outside edges of the waka shapes are in.


Inside the building the waka floors will be polished timber.  Outside the waka floors will be timber decking - should be a lovely spot to sit for lunch in summer, and there will be a garden across the car park edge parallel with the front of the building.


The surrounds for the Chinese garden are going up and now it's easy to see how big it will be.  (My colleague said she hoped she wouldn't have to do the weeding!)

Wednesday, June 13, 2012

The walkway


As the tiling is progressing through Te Takere the personality of the new space is being revealed.  The soft grey of the open space tiles compliments the beautiful waka panels.  The panels are lovely, the wood grain enhanced by the vanish.  The panels define the space gently both enclosing and opening to the different areas of Te Takere.


Taking a walk along the curving pathway to the current library, the darker grey tiles will continue up the ramp into the older space leading the visitor from one end of Te Takere to the other.  I am amazed at the amount of light that is coming in to the building.


 The view upstairs looking out towards the carpark showing the extend of the tiles and the curve of the walkway passing through the centre.  Everything seems to be on or ahead of schedule and excitement is building.  This photo shows the tilers having morning tea and contemplating their work.


The Switch board room off the east lounge and lobby is all set to go.  One of my favourite places in Te Takere is going to be the East lounge area tucked away at the back of the building.  When we visited yesterday the morning sun was streaming through the large glass windows lighting up the area beautifully.  It's going to be a great spot to sit and read, especially with the view of the back garden.

Tuesday, June 5, 2012

So fast! so good!


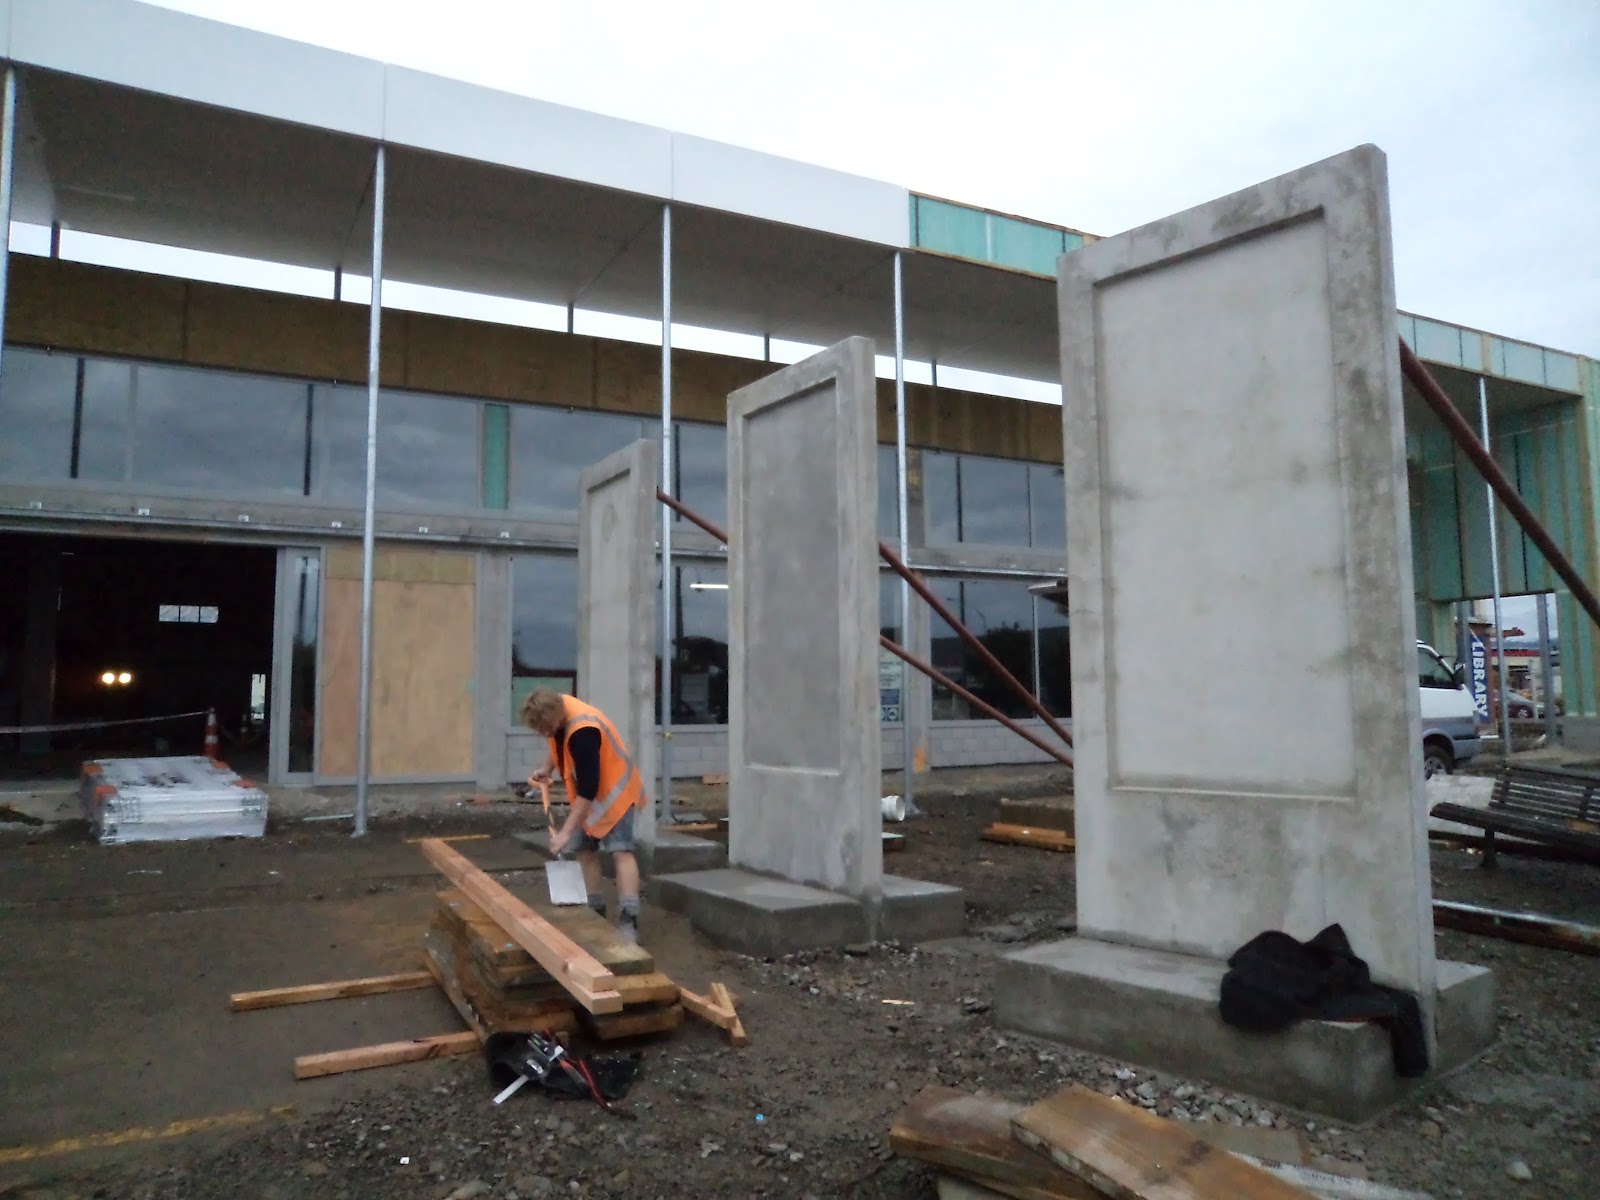
I'm sure you must have noticed the concrete slabs that are now standing outside of Te Takere.  They are a continuation of the rows of timber clad panels that follow the outline of the Waka shape that is our  theme for Te Takere.  At the base of these slabs will be decking seating  where you could relax, eat your lunch in the sun, or just meet up with friends in summer.


At present they are supported by steel bracing which will be removed once the concrete bases have set.


Inside work continues apace.  It seems incredible that we are still scheduled to move in in September.  How many other building projects finish on time?  It is a credit to everyone who is working there that things are all going so well.  What a great team they all are. 


The open central space is beginning to take shape now that the timber panels are there.  The base of the panels has not yet been filled in as the floor tiling is being done.  Beautiful porcelain tiles in two shades of grey will be the floor surface for the central open area and the pathway through the building. The colour of the tiles is baked in right through so that if there are any scratches they won't show at all.


The panels are all wired up so that they can be fitted with display cases or screens for exhibitions.  Just imagine the amazing displays and exhibitions we are going to be able to mount!

...and the whole central area is so light and spacious - fantastic!

Tuesday, May 29, 2012

Let there be light!


We have been a little concerned that there might not be sufficient natural light inside Te Takere.  How wrong we were!  This morning, even though it isn't sunny the light poured in through the newly glazed windows.  The East lounge at the back of the building has one wall that is almost entirely glass.  What a lovely morning room that is going to be.


The murals on the wall look wonderful.  On the West side (carpark end) of the North wall the mural starts with sea birds, sand dunes and flax bushes.  then as we move Eastwards towards the rear of the building the mountains backdrop begins and the the silhouettes are bush and forest.  Just lovely.  We love the subtle colours too.


Some of the tall panels now have their beautiful timber facings.  These panels will all be able to have cases and/or screens installed in them for exhibitions or displays and are going to be a major feature once we open.  They also make great 'room dividers' which prevent the huge open space from becoming too overwhelming.


We are looking forward to having a purpose built space for book returns and for managing service for our Homelink users.


Framework for the Chinese garden is now coming along.  Now we can really see just how big this area is going to be.  So exciting!  It will be a lovely spot to sit and have lunch.

All I can say is roll on summer!

Tuesday, May 22, 2012

Now its really taking shape!


I've been on leave for a couple of weeks and Beth has been making the weekly visit to Te Takere.  I've been keeping an eye on this blog but it was great to go back in there today and see more amazing progress.

The outside of the building looks great now that the windows have been installed.  It's going to be lovely looking out on to the Chinese garden space.  At the moment it looks like a building site with lots of rubble but just imagine it by summer time...


With all of the waka panel frames up the space is divided into its main areas.  Now we can see just how big the central open space will be and start dreaming of the wonderful things we can do there.  The frames will be covered with lovely wooden panels to complete our dividing wall effect  In this shot the scissor hoist is in the centre of what will be a wide open space.


The wall murals are well under way - what a great way to disguise concrete blocks.  Using our lovely mountains as a theme and bringing them inside is inspired I think.  Wendy Hodder still has an enormous amount of painting to do but what she has done so far is great.


With glass in the windows and the walls of the office spaces the whole place feels lighter and bigger and it's pretty obvious from the wiring hanging down from the ceiling in the larger office space that it is going to be a well set up high-tech meeting room that will be an asset to our community

Tuesday, May 15, 2012

Murals being added to Te Takere


Colour is coming to Te Takere with the painters busy doing the last touches to the air conditioning pipes and the start of the murals by Wendy Hodder.  The murals are appearing on the Northern and Southern walls.  Wendy says it has been quite exciting going up in the painter's scissor hoist to work on the murals. 


 Now that the waka panels are in place manouvering between them can be quite a challenge for the scissor hoist operators.


The Southern wall showing the murals with the future doors into the current library.  The predominant colours so far include beautiful shades of teal.


Piles of tiles waiting for the tiler to be work within the next couple of weeks on the flooring stage of the project.


Tuesday, May 8, 2012

Windows in Te Takere

What a sight seeing the Waka panels standing in a gentle curve leading into the centre of Te Takere.  The spaces are now more clearly defined.  Excitment is building as we look at where everything will fit in.  The returns area at the mall side of the new space is taking form and the wall has been painted.  Work installing the air conditioning ducts continues. 


Work on what will be the Chinese garden area outside has begun with concrete removed, however the actual garden can't be put in till work on the outside walls is completed.  What an amazing space it will be to relax and enjoy on a sunny day.


The top windows are now in place with the frames set in for the ones at the bottom front.  The idea is now to get the building fully enclosed before the weather really packs up. The plan for the next couple of weeks is to work across from one side to the other finishing of any woodwork needed so the flooring work can begin.